04 — Space Planning
Space Planning – Flow, Function & Balance
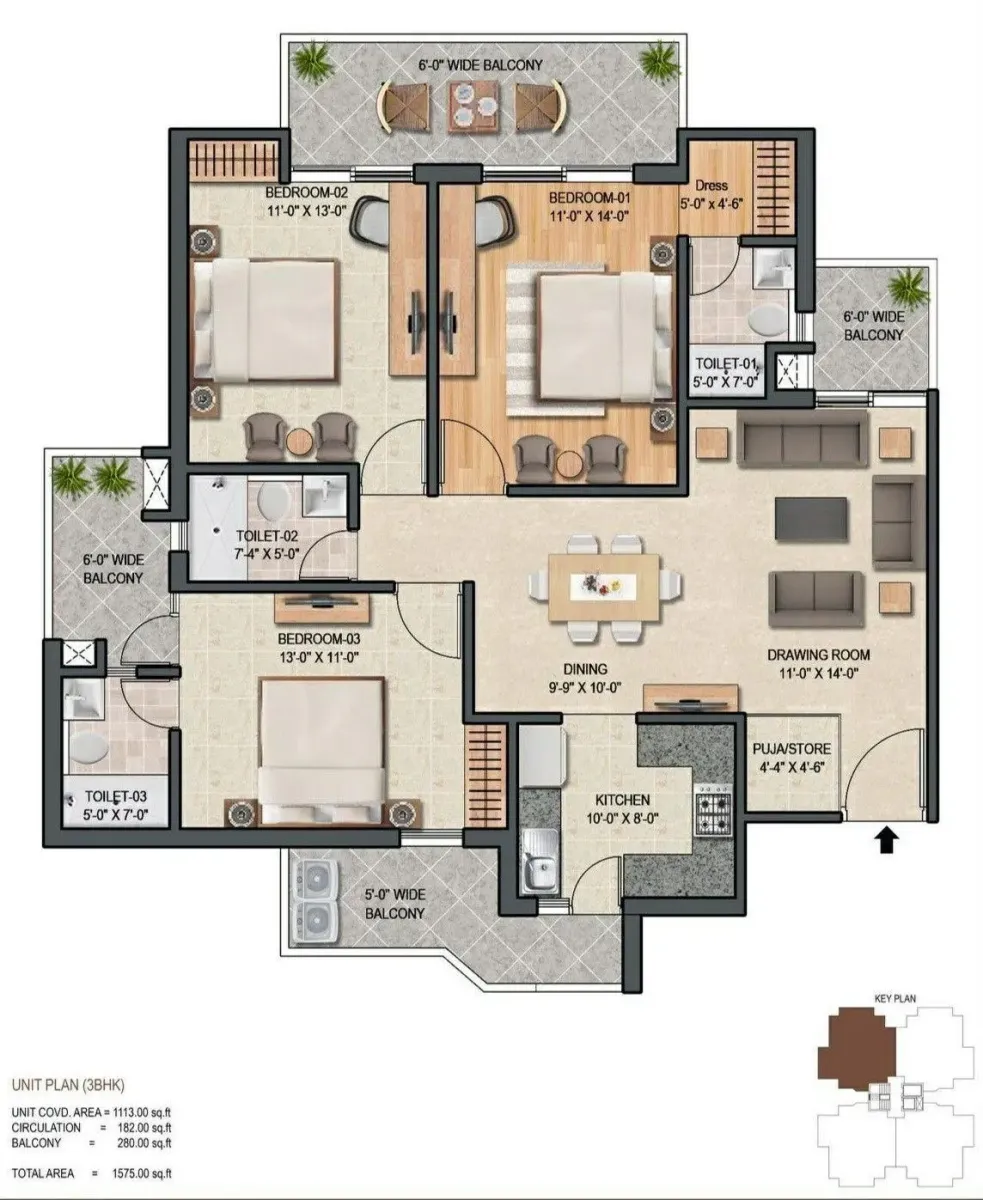
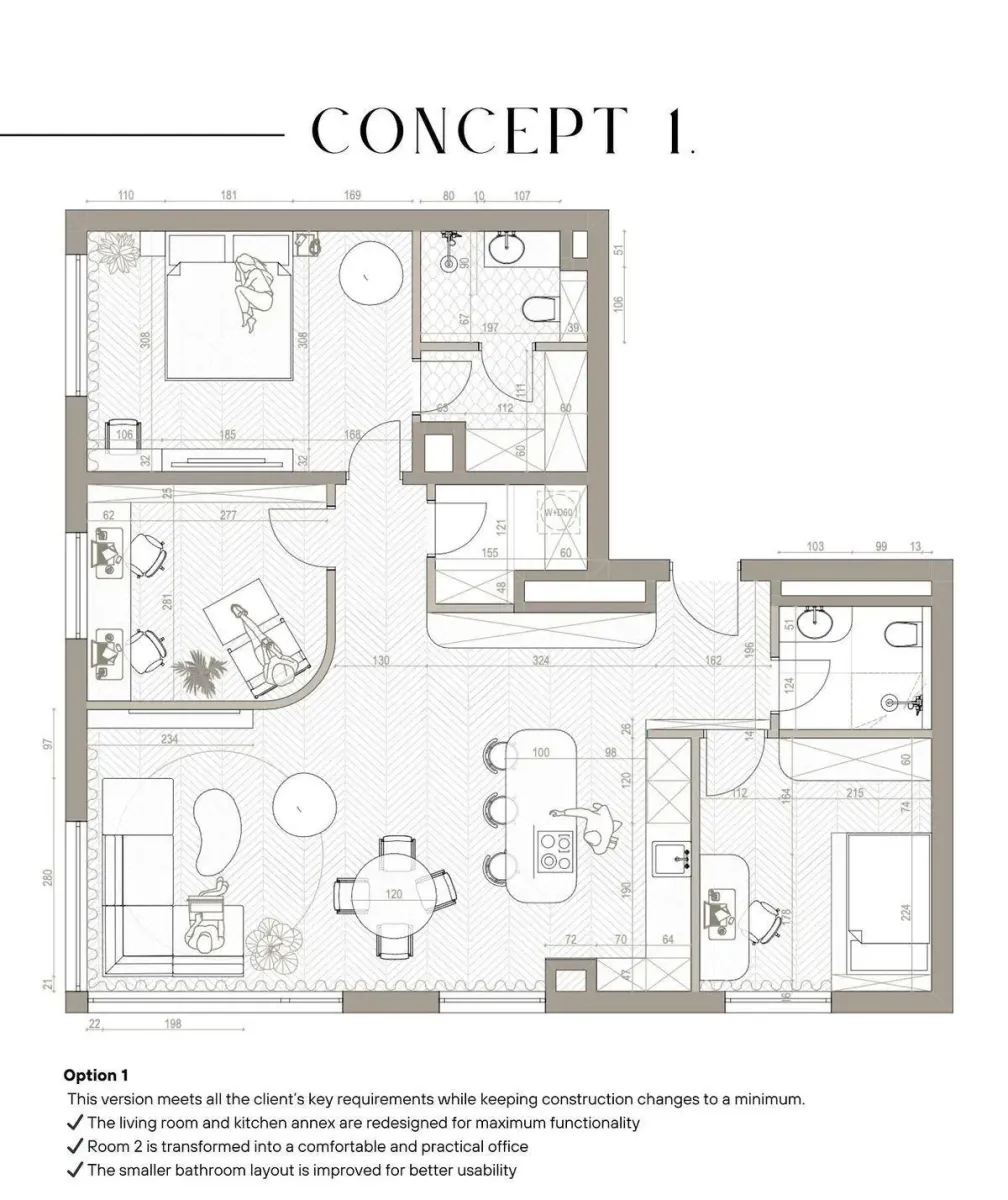
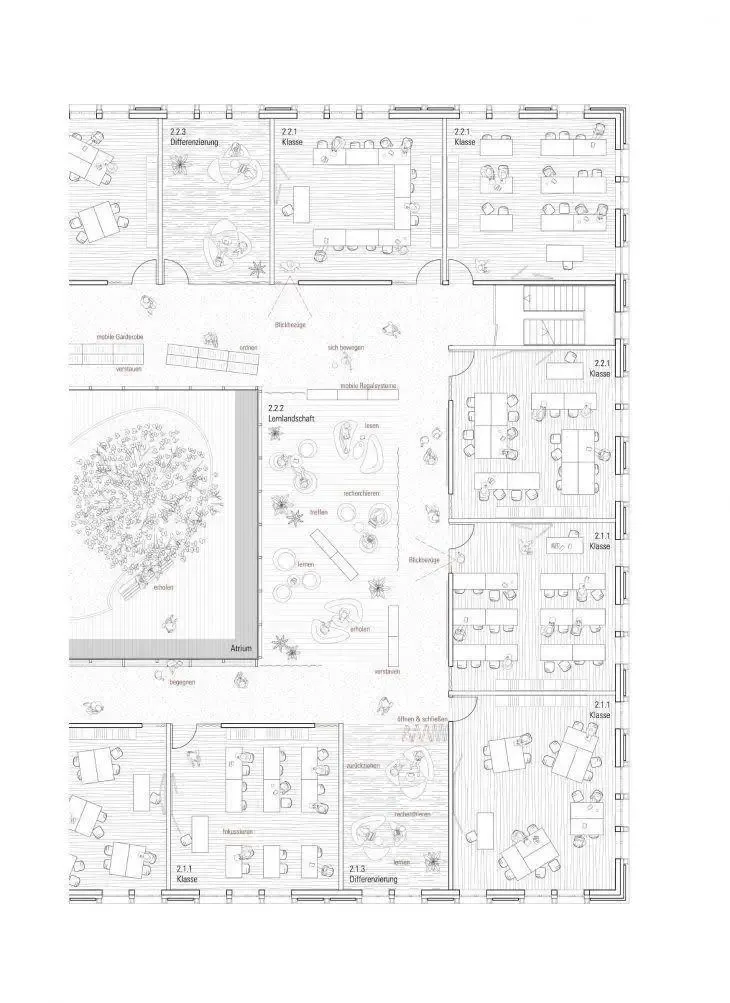
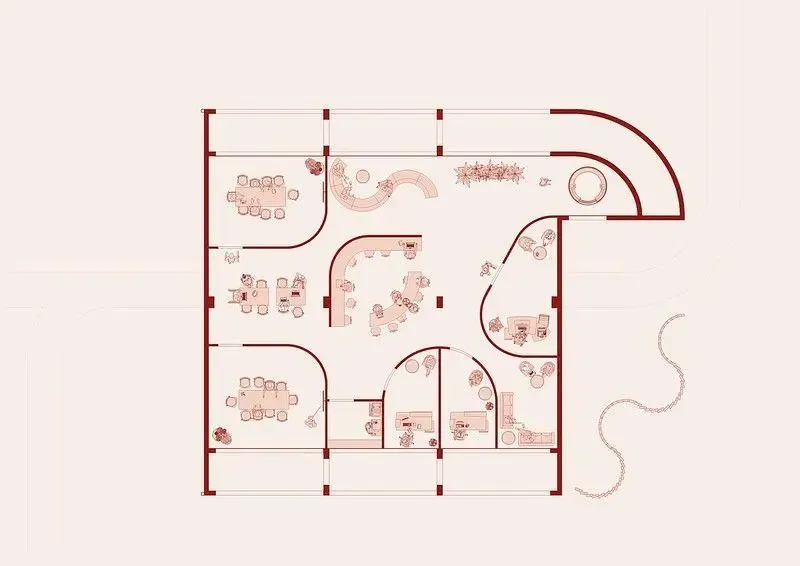
Our space planning service optimizes every square meter of your interior. We analyze how you live, work, and move through your environment — then create layouts that maximize efficiency, comfort, and natural light. From furniture arrangement to zoning strategies, we ensure seamless circulation, proper proportions, and a harmonious relationship between spaces. Whether you are designing a new build or rethinking an existing floor plan, our solutions are both practical and inspiring.
WHAT’S INCLUDED
WHAT’S INCLUDED
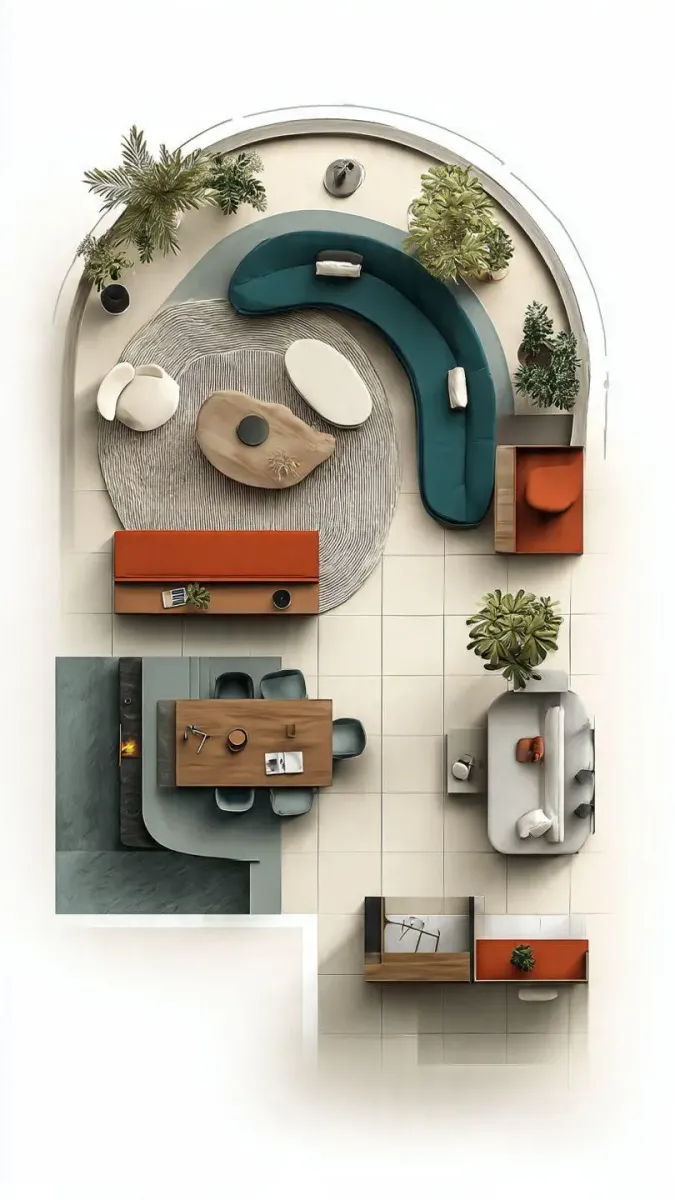
3D spatial diagrams & renderings
Traffic flow & accessibility design
Natural light & ventilation optimization
Furniture layout & placement planning
Functional zoning & circulation paths
Existing space analysis & measurement
Project Gallery